
JAC Condos
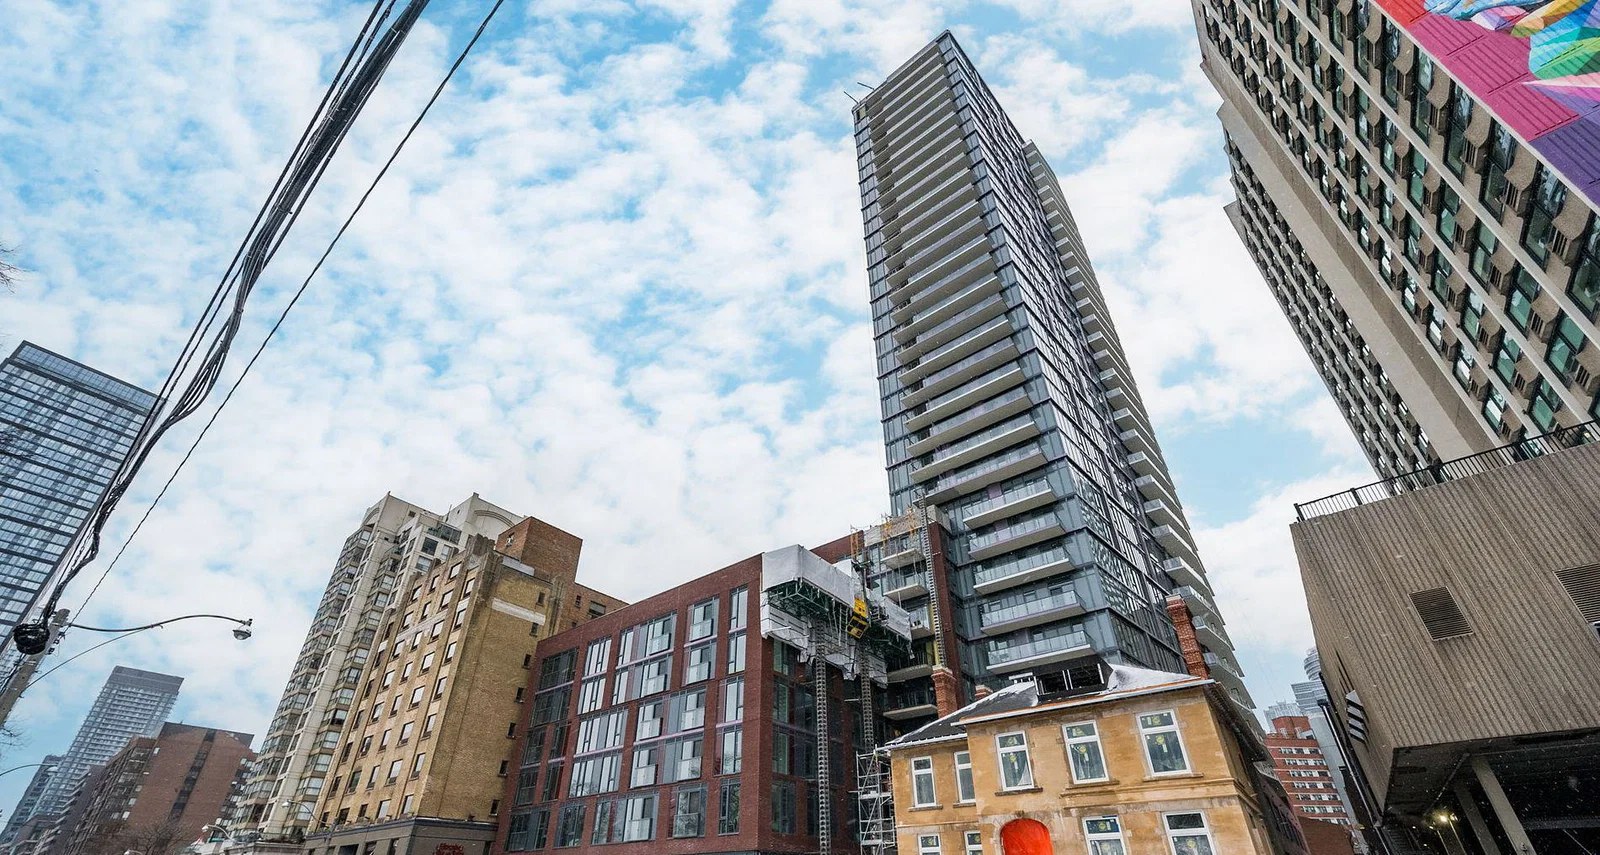
JAC Condos
308 Jarvis Street, Toronto · Jarvis & Carlton, Garden District
New Release — Townhomes & 3-Bedroom Suites
신규 릴리스 — 타운홈 & 3베드 유닛
JAC Condos is a completed 34-storey tower by Graywood Developments and Phantom Developments in downtown Toronto. The builder has just released its remaining townhomes and 3-bedroom suites with new pricing — move in right away, no waiting for construction.
JAC 콘도는 Graywood와 Phantom이 지은 34층 완공 건물입니다. 빌더가 남은 타운홈과 3베드 유닛을 새 가격으로 신규 릴리스했어요. 공사 기다릴 필요 없이 바로 입주할 수 있습니다.
At a Glance
- Completed building — move in now
- Townhomes 1,280–1,396 sq ft · 3-bedroom suites 983–1,201 sq ft
- Eligible for the Enhanced HST Relief Program — save up to $130,000 (conditions apply)
- Closing credits up to $310,000 on selected suites
- Full price list on inquiry
- Townhomes include parking and a locker
한눈에 보기
- 완공 건물 — 즉시 입주 가능
- 타운홈 1,280–1,396 sq ft · 3베드 스위트 983–1,201 sq ft
- 신규 주택 HST 리베이트 프로그램 대상 — 최대 $130,000 절약 (조건 적용)
- 일부 유닛 클로징 크레딧 최대 $310,000
- 전체 가격표는 문의 주세요
- 타운홈은 주차와 라커 포함
Townhomes — New Release
Street-level townhomes on Mutual Street, each with its own entrance. Parking and a locker are included.
타운홈 — 신규 릴리스
Mutual Street에 있는 1층 타운홈으로, 각 유닛마다 전용 출입구가 있어요. 주차와 라커가 포함됩니다.
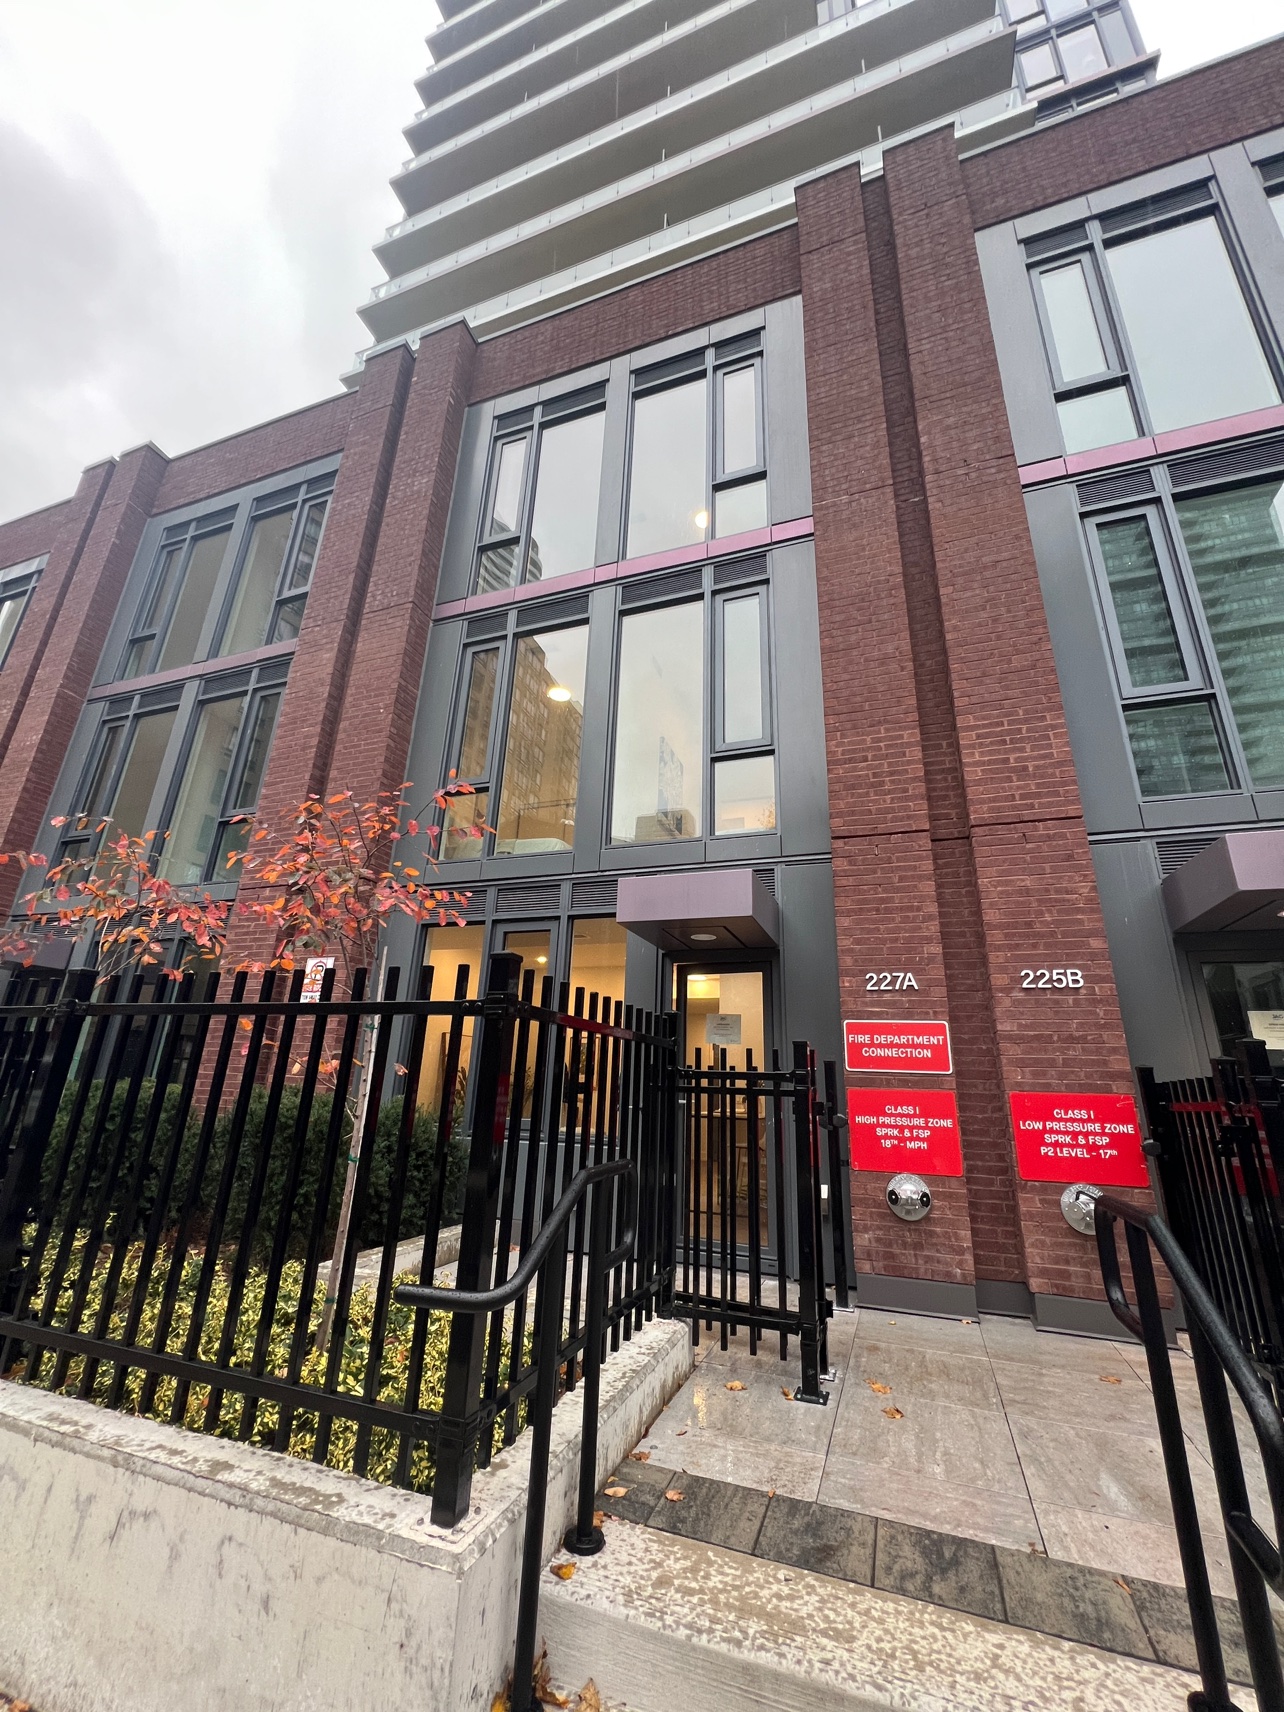
Tap a unit’s Floor Plan to view it. Exact prices are available on inquiry — ask Sun Kim for the full price list.
유닛마다 플로어플랜을 볼 수 있어요. 정확한 가격은 문의 주시면 가격표를 보내 드립니다.
| Suite | Model | Type | Interior (sq ft) | Balcony (sq ft) | View | Floor Plan |
|---|---|---|---|---|---|---|
| 101 | Jalir | 3B+D | 1,280 | — | W | Floor Plan |
| 102 | Juliana | 3B+D | 1,337 | — | W | Floor Plan |
| 103 | Jac | 3B+D | 1,355 | — | W | Floor Plan |
| 104 | Jacari | 4B+D | 1,355 | — | W | Floor Plan |
| 105 | Jethro | 3B+D | 1,396 | — | W | Floor Plan |
3-Bedroom Suites — New Release
3베드 스위트 — 신규 릴리스
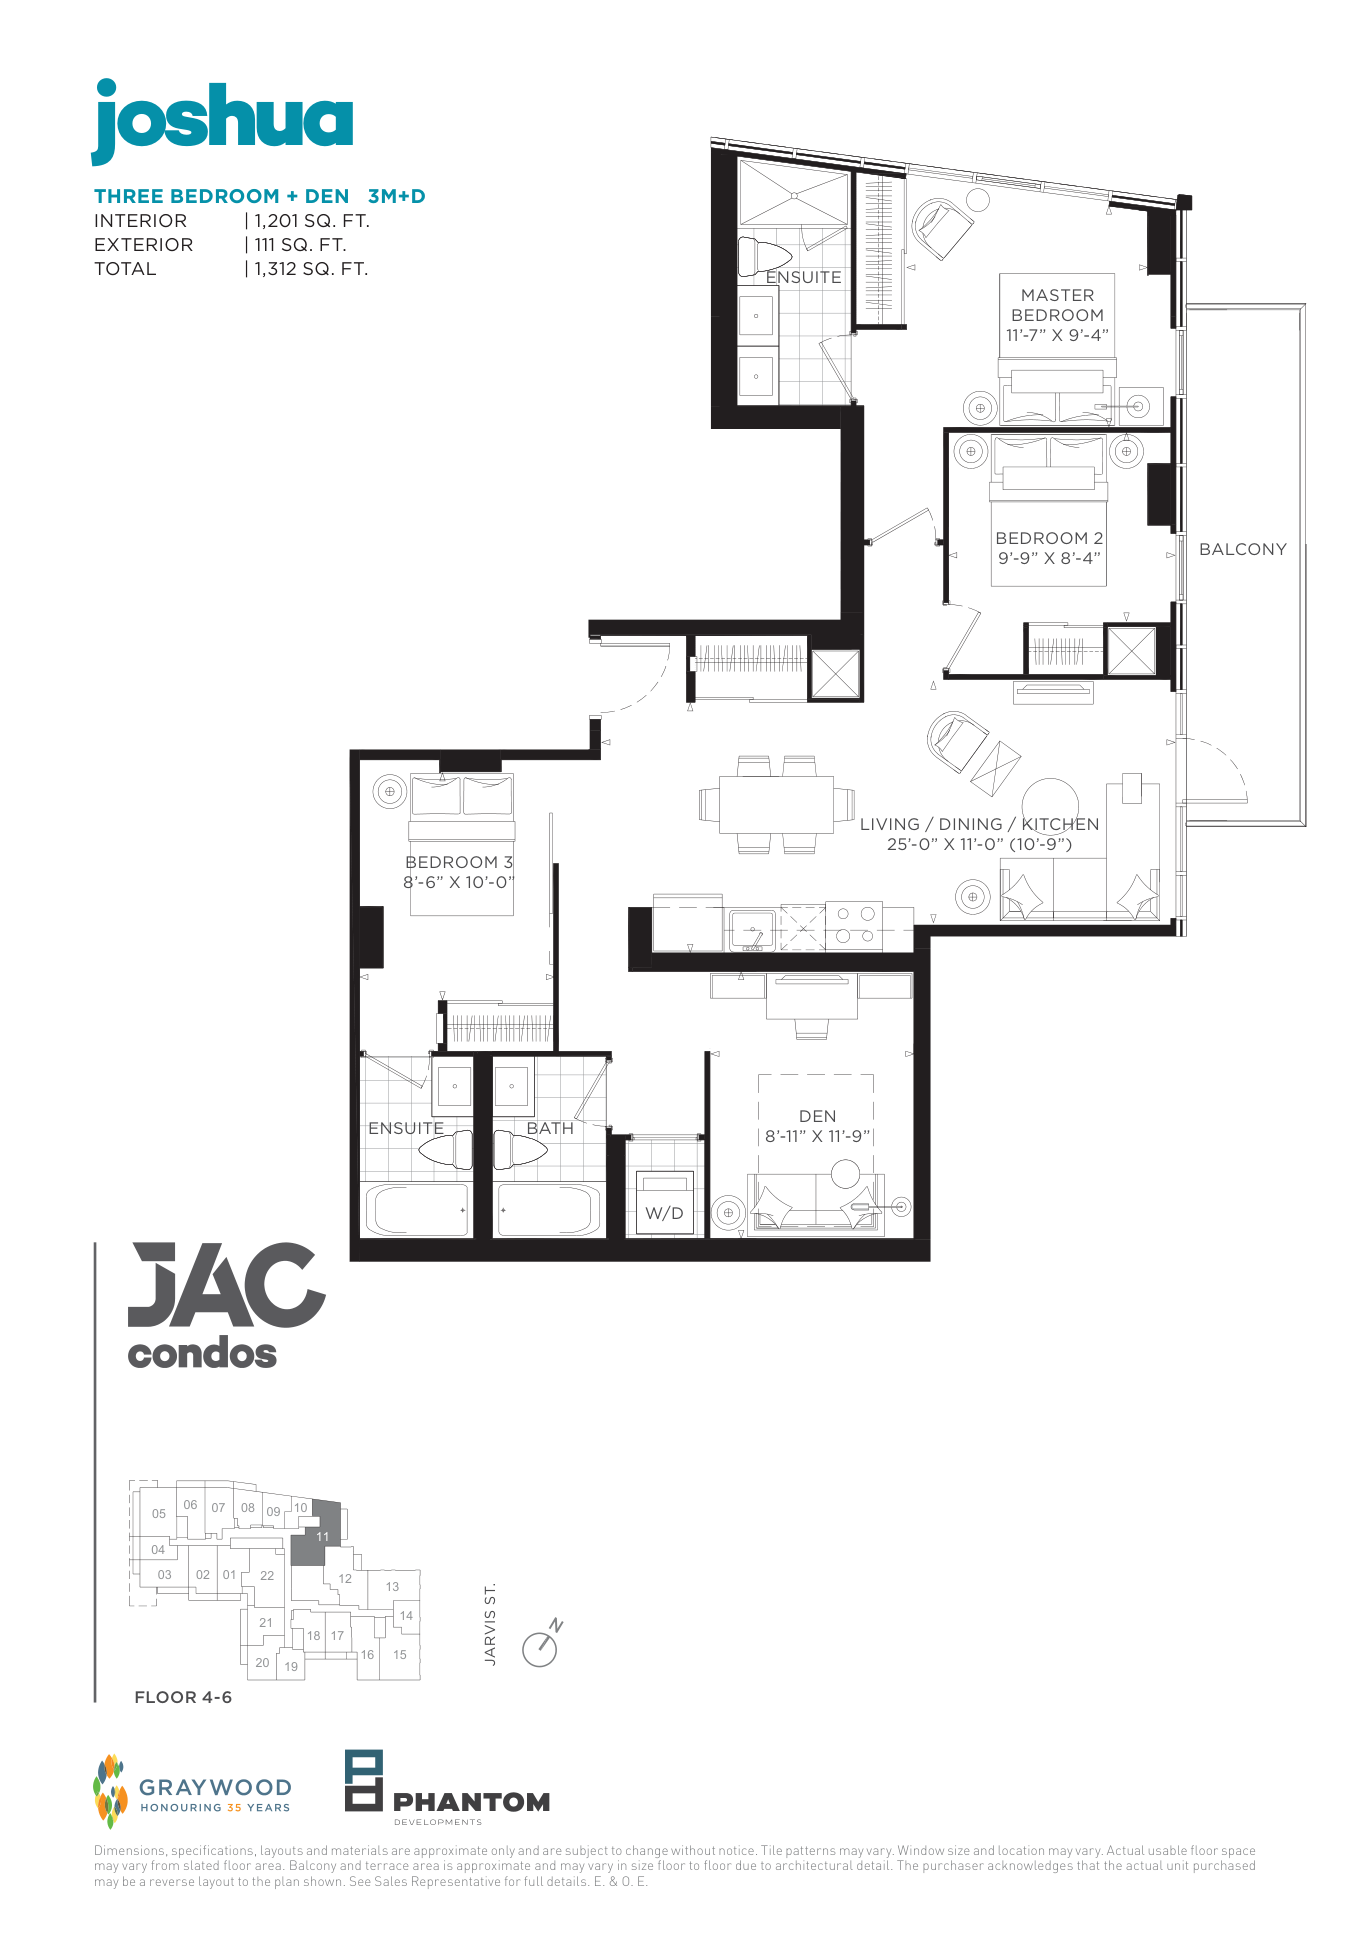
The Joshua — 3 Bed + Den, 1,201 sq ft
Joshua — 3베드+덴, 1,201 sq ft
| Suite | Model | Type | Interior (sq ft) | Balcony (sq ft) | View | Floor Plan |
|---|---|---|---|---|---|---|
| 205 | Javier | 3B+D+M | 1,068 | — | NW | Floor Plan |
| 210 | Jerome | 3H+D | 1,050 | — | N | Floor Plan |
| 212 | Jocelyn | 3B+D | 1,014 | — | NW | Floor Plan |
| 214 | June | 3B+D | 1,125 | — | SE | Floor Plan |
| 312 | Jagger | 3B+D | 1,115 | 66 | NE | Floor Plan |
| 322 | Jill | 3B+D+M | 1,117 | 87 | SW | Floor Plan |
| 511 | Joshua | 3B+D | 1,201 | 111 | NE | Floor Plan |
| 611 | Joshua | 3B+D | 1,201 | 111 | NE | Floor Plan |
| 713 | Josie | 3B+D | 983 | 191 | SE | Floor Plan |
| 717 | Jill | 3B+D | 1,117 | 87 | SW | Floor Plan |
| 1005 | Jeffrey | 3B+D | 1,008 | 162 | NW | Floor Plan |
Amenities
Fitness centre, co-working spaces, lounge and a rooftop terrace.
어메니티
피트니스 센터, 코워킹 공간, 라운지와 루프탑 테라스가 있습니다.
Location
Jarvis & Carlton in the Garden District. Minutes to Toronto Metropolitan University, the Eaton Centre, St. Michael’s Hospital and Queen’s Park. The Carlton streetcar is at the door and College subway station is a short walk.
위치
가든 디스트릭트의 Jarvis & Carlton. TMU(토론토 메트로폴리탄 대학교), 이튼센터, 세인트마이클 병원, 퀸즈파크가 가깝습니다. Carlton 전차가 문 앞에 있고 College 지하철역도 걸어갈 수 있어요.
For the full price list or a private tour, contact Sun Kim.
647-389-5234 · sun@sunkim.ca
Chat on WhatsApp
전체 가격표와 프라이빗 투어는 Sun Kim에게 연락 주세요.
647-389-5234 · 카톡 jstoronto
카카오톡으로 문의
Prices and incentives are from the builder’s price list dated September 16, 2026 and are subject to change without notice. E. & O.E.