
South Banks Towns
South Banks Towns

South Banks Towns is a new pre-construction townhome community by DECO Homes and OPUS Homes, inside Lakeview Village — a master-planned waterfront community on the shores of Lake Ontario in Mississauga. These coastal-inspired townhomes start from $549,990.
South Banks at a glance
- 306 townhomes across 17 blocks
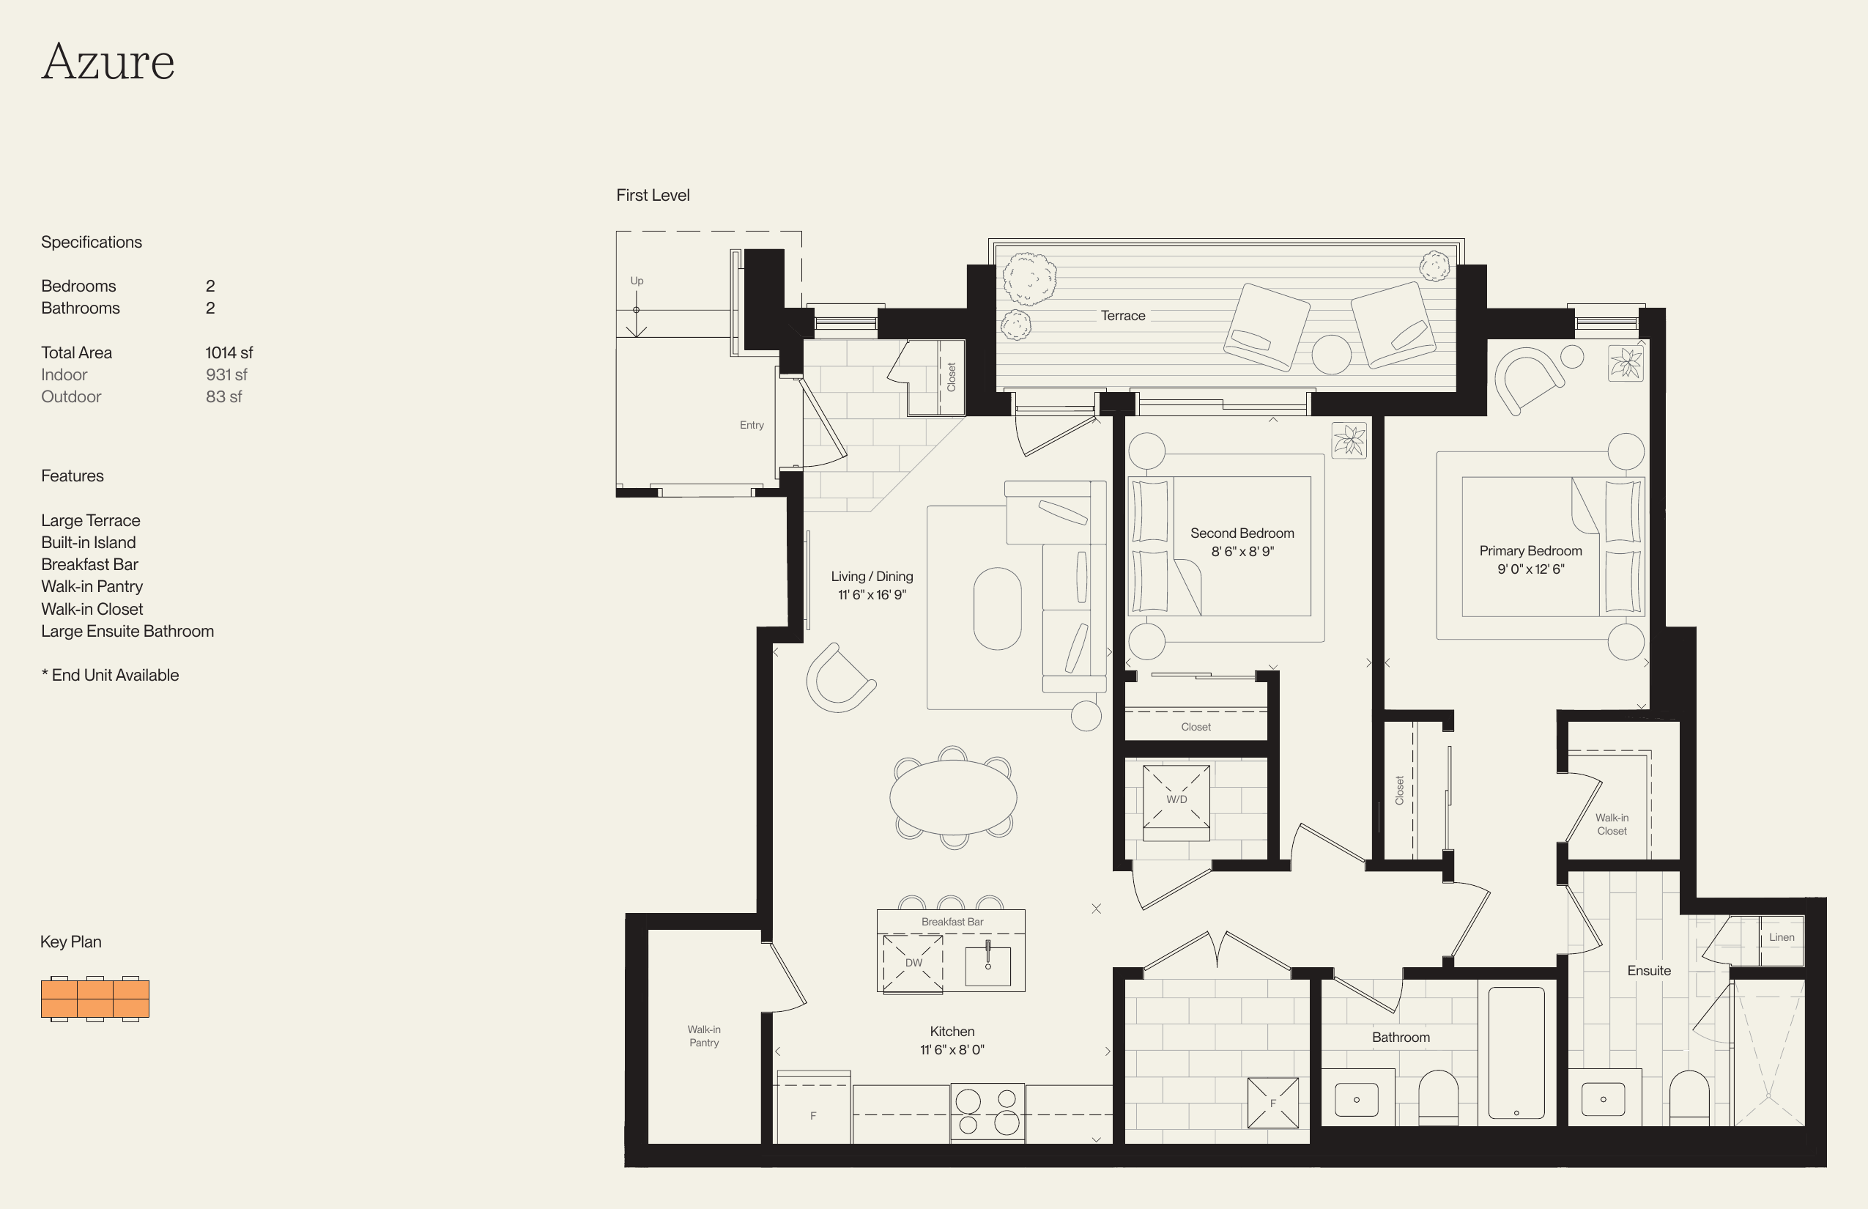
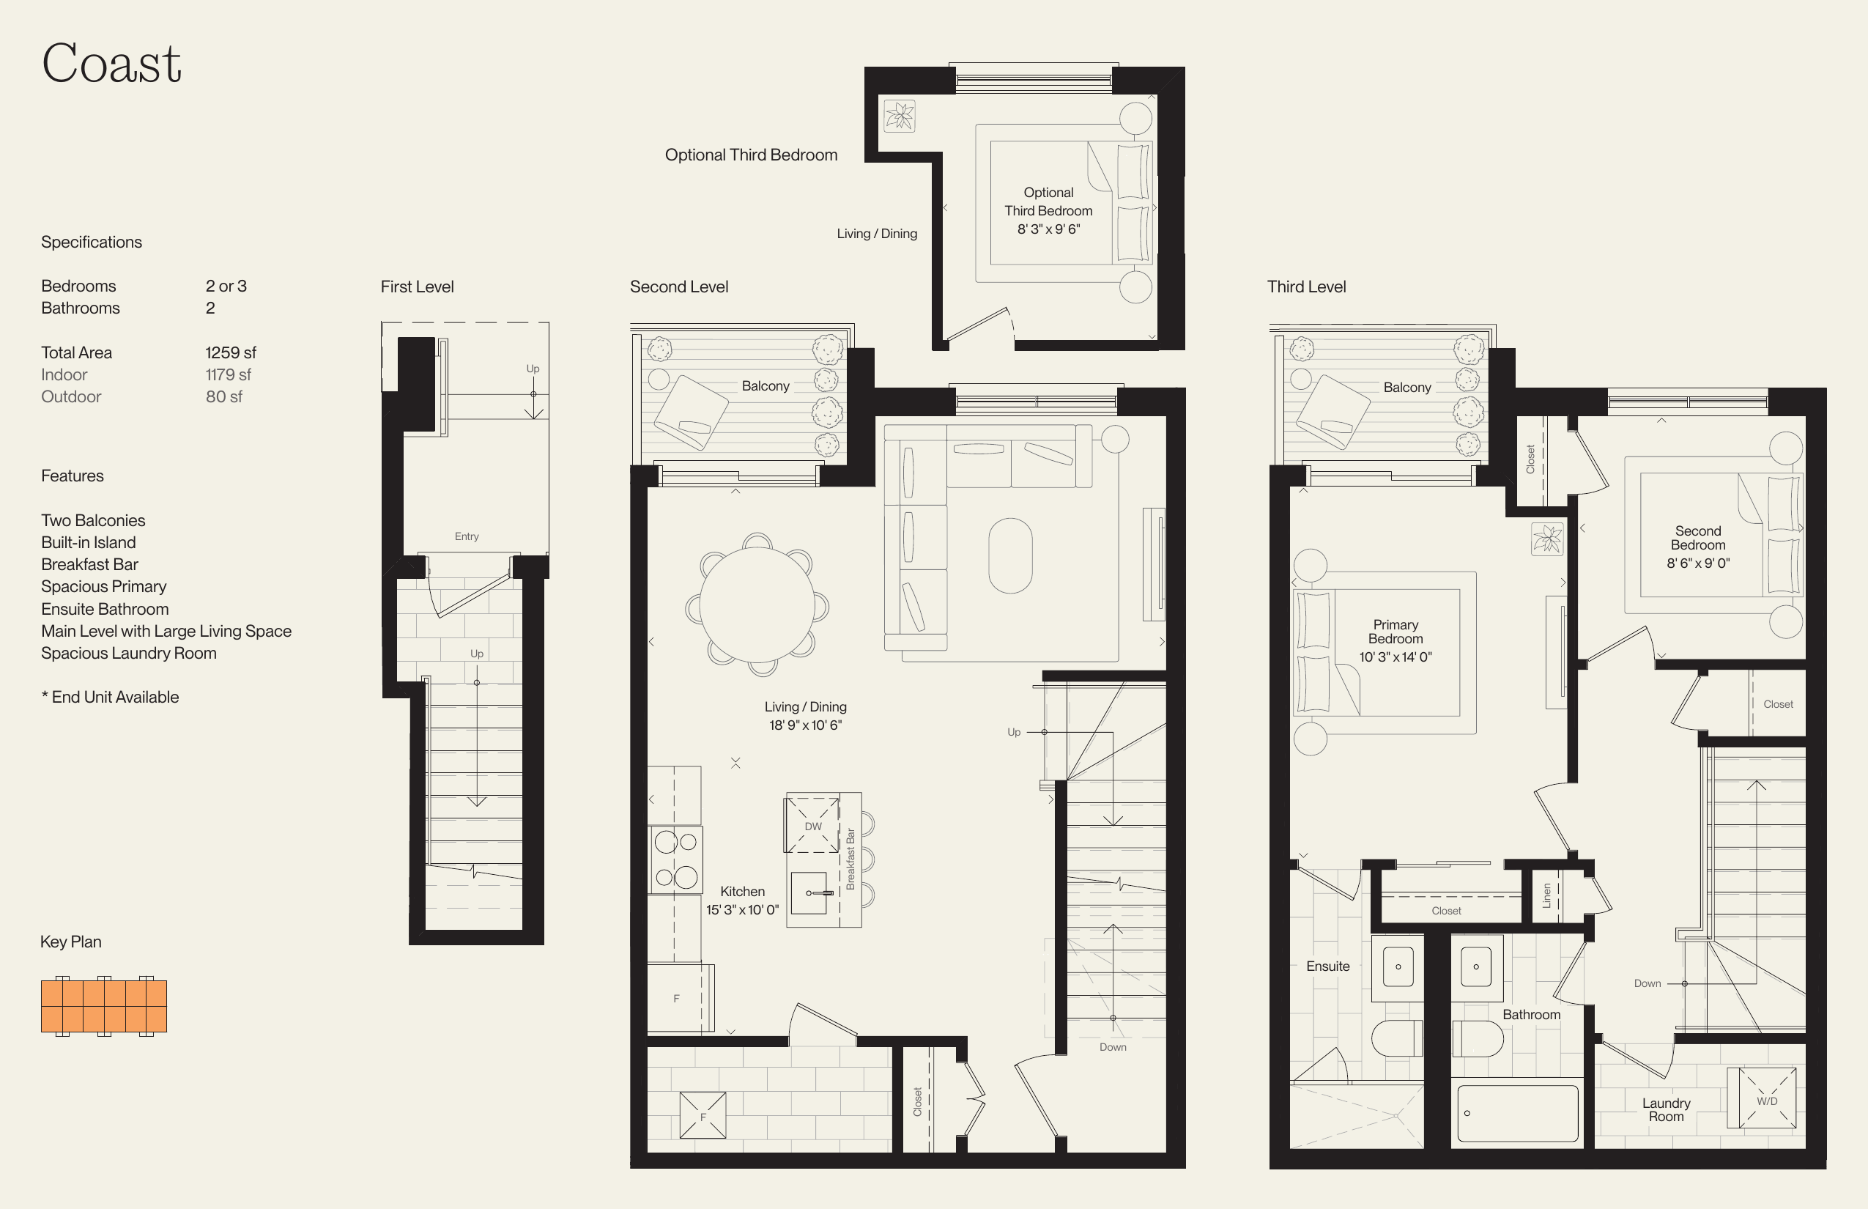
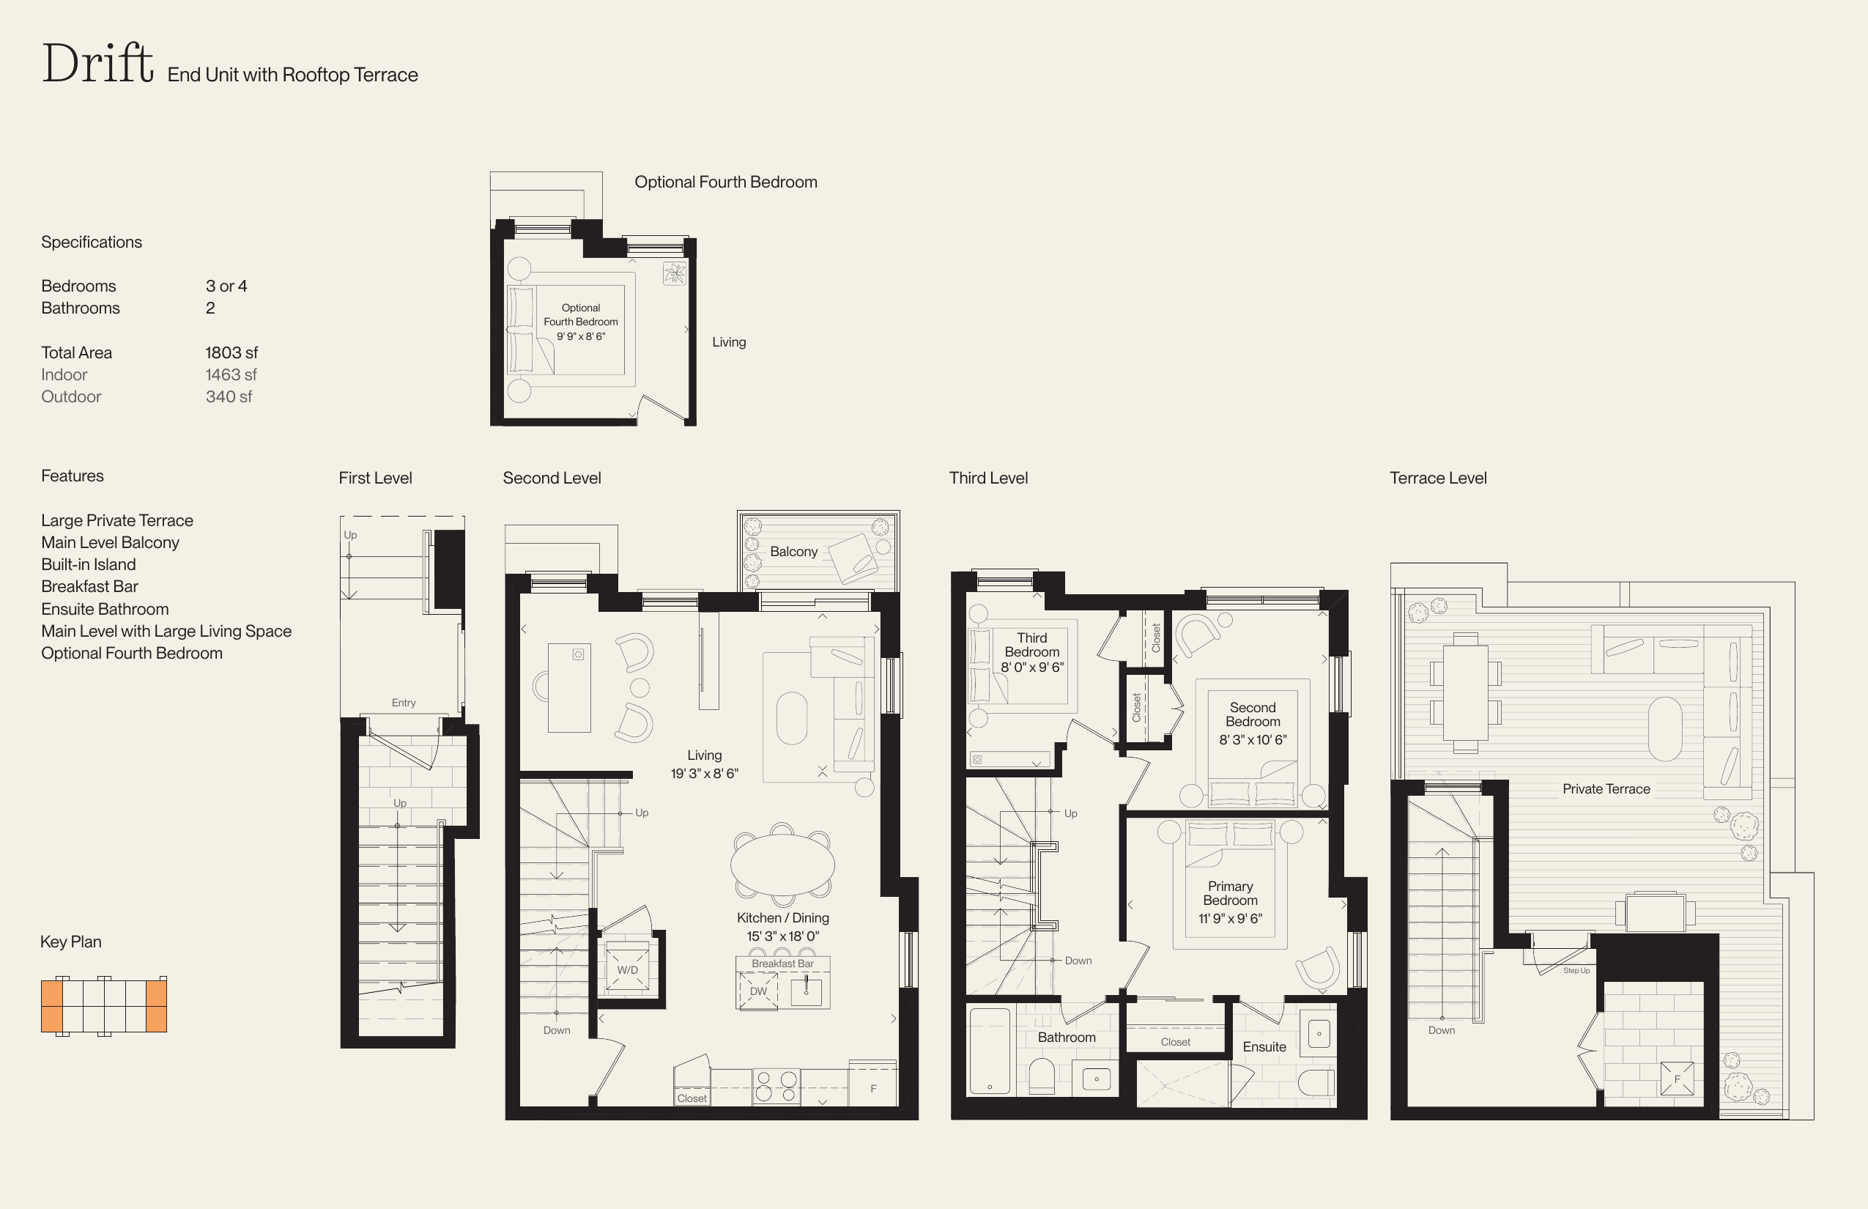
- 2, 3 and 4-bedroom layouts, 900–1,450 sq ft (2-bedrooms from 931 sq ft)
- Towns from $549,990
- 1 underground parking space included
- Private entrances and outdoor living spaces
- Elegant coastal-inspired interiors
- Near Lakeshore Rd E & Dixie Rd, Mississauga

Location highlights
- Steps from the waterfront promenade
- Lakeview Village parks, trails and future marina
- Minutes to Port Credit
- Easy QEW / Highway 427 access
- GO Transit connections nearby
- About 30 minutes to downtown Toronto

Why South Banks
- Rare ground-related waterfront housing from the $540s
- Buy into Lakeview Village before the community fully matures
- Strong demand for family-sized townhomes

Project notes
- Broker portal is live — worksheet submissions are open (launched September 2026)
- Occupancy targeted around 2029 (approximate)
- Presentation Gallery: 985 Jim Tovey Boulevard, Mississauga

Price List
분양가
VIP launch pricing from $549,990 (net of HST rebate). One underground parking spot included. Occupancy 2029. / VIP 런칭 분양가 $549,990부터 (HST 리베이트 적용가). 지하주차 1대 포함. 입주 2029년.
Floor Plans
평면도
Sample floor plans from the collection. Full package available — just ask. / 대표 평면도입니다. 전체 자료가 필요하시면 연락주세요.
RSVP
상담 신청
RSVP for a private presentation and get the full price list, floor plans and worksheet details. / 프라이빗 상담을 신청하시면 전체 분양가표, 평면도, 워크시트 안내를 받아보실 수 있습니다.
Contact
Interested in South Banks Towns? Contact Sun Kim for details and updates. Sun Kim (김선), Right at Home Realty — 647-389-5234, sun@sunkim.ca, KakaoTalk: jstoronto, website: www.sunkim.ca

사우스뱅크스 타운스 — 미시사가 레이크뷰 빌리지 워터프론트 타운홈
사우스뱅크스 타운스(South Banks Towns)는 DECO Homes와 OPUS Homes가 미시사가 온타리오 호숫가의 마스터플랜 커뮤니티인 레이크뷰 빌리지(Lakeview Village) 안에 선보이는 새 프리컨스트럭션 타운홈 단지입니다. 해안가 스타일의 타운홈이 $549,990 (55만 불대)부터 시작합니다.
사우스뱅크스 한눈에 보기
- 17개 블록, 총 306세대 타운홈
- 2·3·4베드룸, 900–1,450 sq ft (2베드룸 931 sq ft부터)
- $549,990부터 시작
- 지하 주차 1대 포함
- 개별 현관과 야외 생활 공간
- 세련된 해안가 스타일 인테리어
- 미시사가 Lakeshore Rd E & Dixie Rd 인근
위치 장점
- 워터프론트 산책로 도보 거리
- 레이크뷰 빌리지 공원, 트레일, 향후 마리나
- 포트 크레딧까지 몇 분 거리
- QEW / 427 고속도로 편리한 접근
- GO Transit 연결
- 토론토 다운타운까지 약 30분
사우스뱅크스를 선택하는 이유
- 50만 불대부터 시작하는 희소한 워터프론트 그라운드 관련 주택
- 커뮤니티가 완성되기 전에 레이크뷰 빌리지에 선점
- 패밀리 사이즈 타운홈에 대한 탄탄한 수요
프로젝트 안내
- 브로커 포털 오픈 — 워크시트 접수 중 (2026년 9월 런칭)
- 입주 목표 약 2029년 (예정)
- 프레젠테이션 갤러리: 985 Jim Tovey Boulevard, Mississauga
문의
사우스뱅크스 타운스에 관심 있으세요? 자세한 안내와 최신 소식을 김선에게 문의하세요. 김선 Sun Kim, Right at Home Realty — 647-389-5234, sun@sunkim.ca, 카톡: jstoronto, 웹사이트: www.sunkim.ca